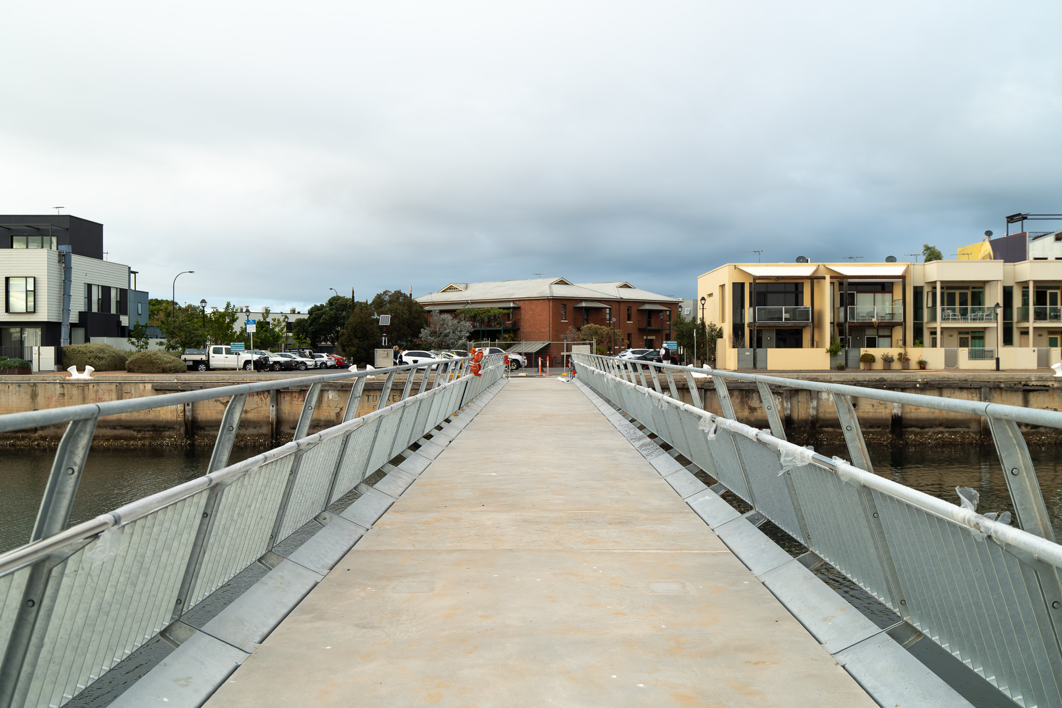
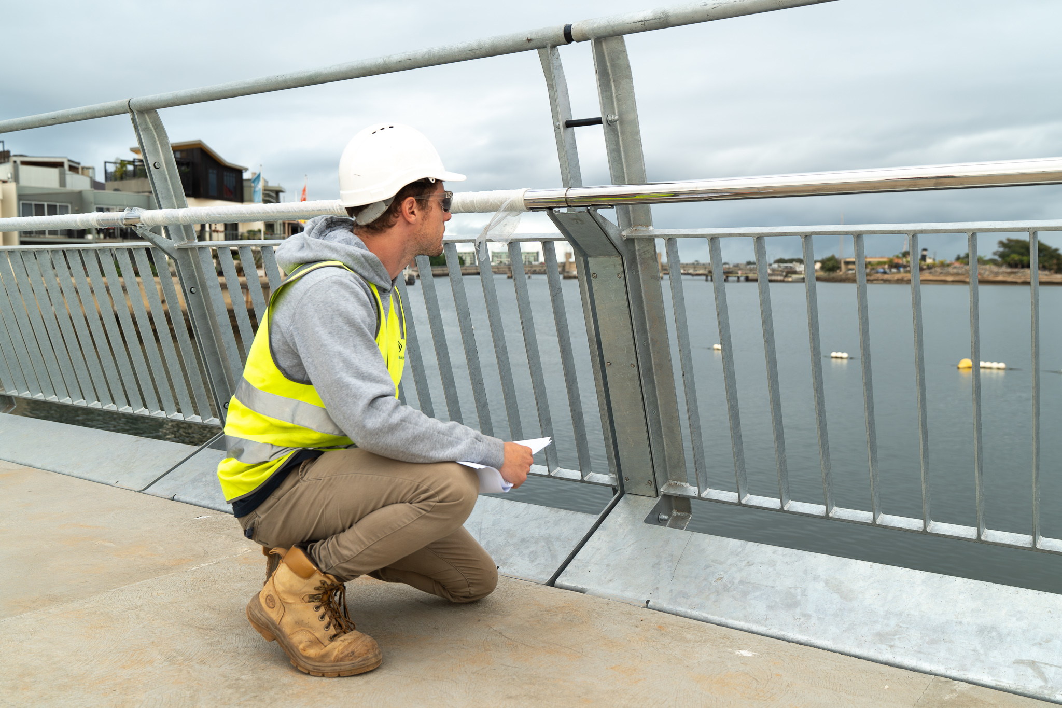
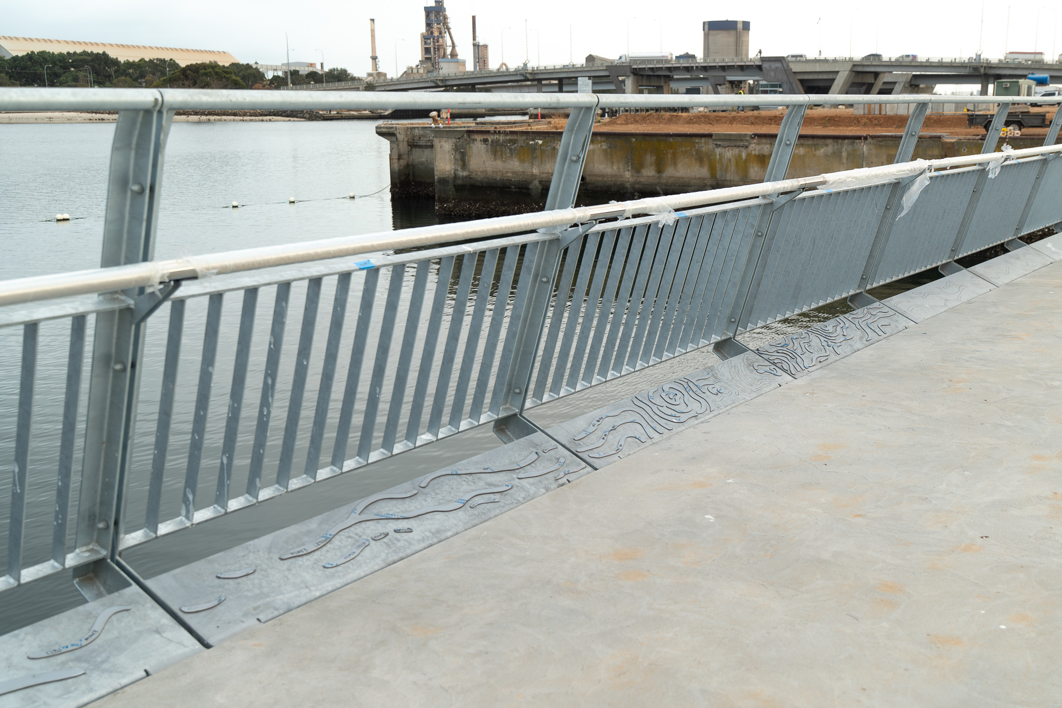
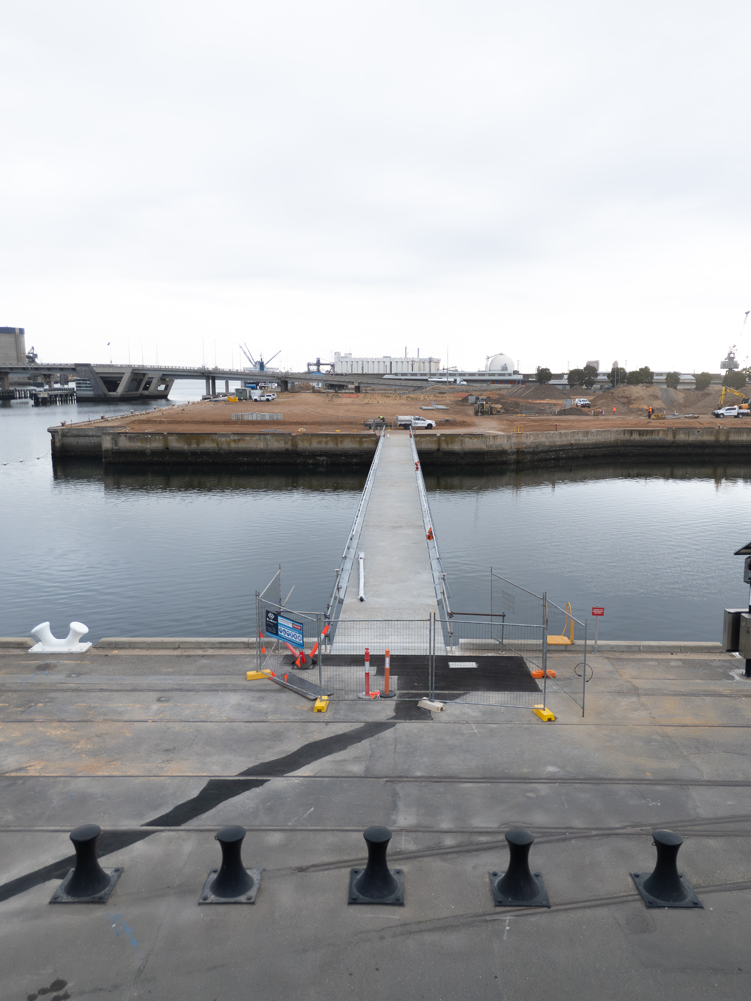
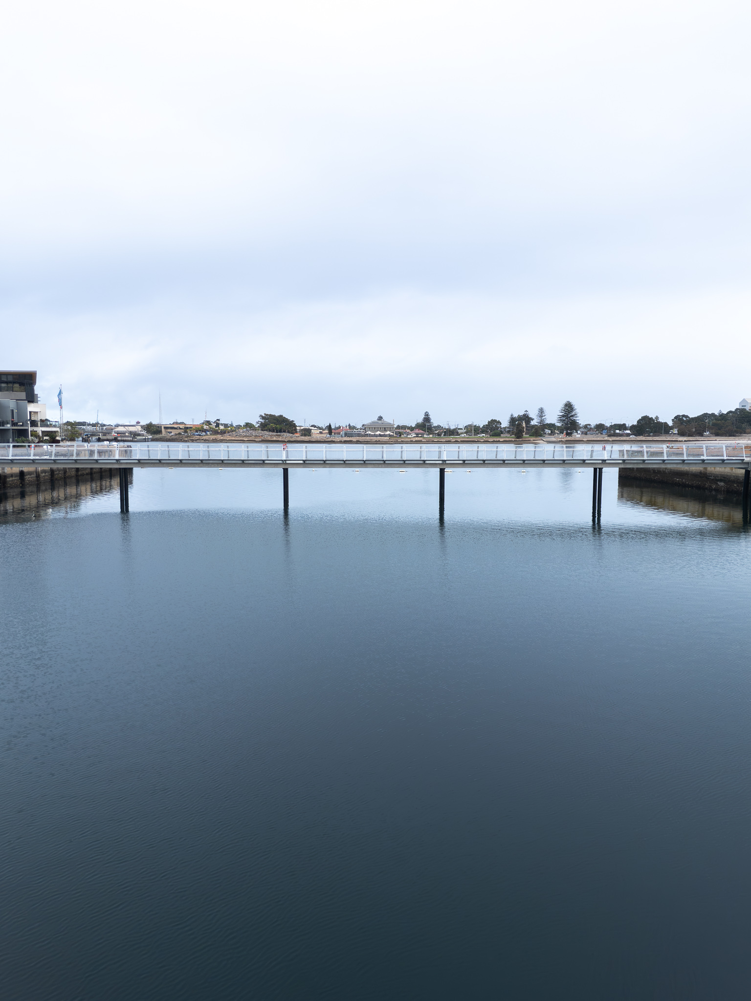
Design and construction of an 80m long, 3m wide pedestrian bridge transforming the connection between residence and retail. A low profile, low maintenance bridge built on steel piles with a precast concrete girder deck and stainless steel handrail. The bridge spans the Dock One waterway, and connects Dock One and Dock Two in Port Adelaide. The bridge comprises five spans, traverses the 80m wide waterway, and matches
the existing wharf pavement level at each interface. The scope included:
Due to tidal movements in excess of 2m, precise ‘window’ planning was required to necessitate working from the water. This included installation of the pile guide frames, welding temporary works frames to the steel piles, and bolting in-situ tub formwork to the pile temporary frames with millimetre tolerances.
Stiffening of the bridge prior to in-situ pours was a technical alignment challenge involving the entire span, and most elements of the bridge. All five precast girders had to line up with each other, as well as all associated steel tub formwork bolt holes, balustrade ferrules, and balustrade handrail spigots. Tension stays were implemented by dropping 4t concrete blocks at two locations each, either side of the bridge into the Port River, with steel wire ‘Tirfor Winches’ installed. These were tensioned and adjusted from the water with the surveyor on the bridge deck to align it within tolerances prior to pouring concrete.